




BEDS5
BATHS3 full 1 partial
SQUARE FEET3,758
MLS#PACB2059608
STATUSACTIVE
PROPERTY TYPEResidential - Single Family
SUBDIVISIONPENNINGTON
SCHOOLMECHANICSBURG AREA
Property Description
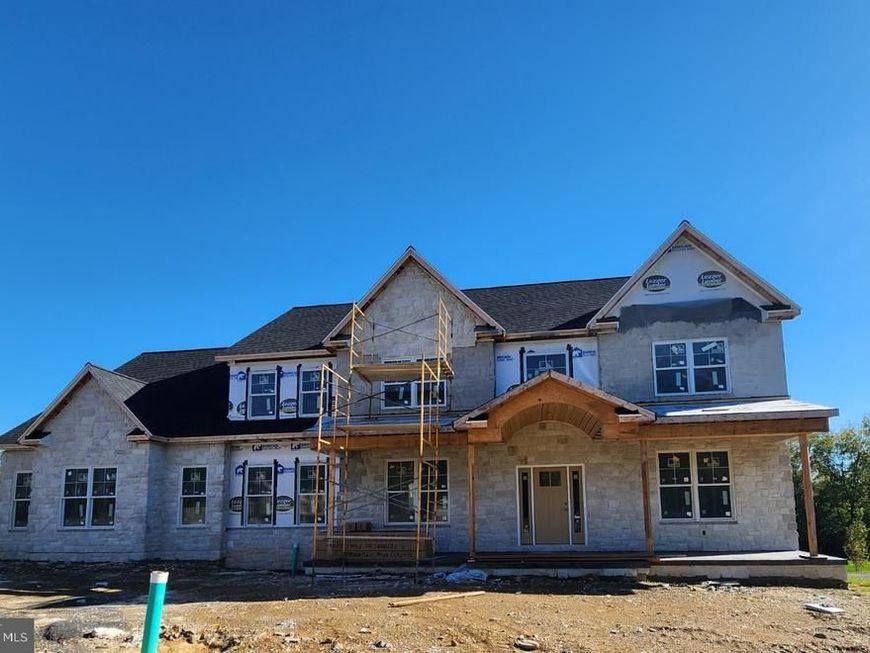
Spacious Upper Allen Township home offers 5 bedrooms 3.5 bath home with 3758 sq ft of living space. This home is in the trim stage of construction and has a projected completion date for the spring of 2027. Still time to make your personal selections, so hurry! JW Mumper is the builder. This home sits on a .48 acre lot and backs up to a common area. The kitchen will offer custom cabinetry, granite counters, a large island, walk in pantry, engineered hardwood floors and is open to a sizable family room with a gas fireplace. An office and formal dining will be on the main level as well as the laundry. A large side entry three car garage. On the second level, you will find a large primary suite and 4 generously sized bedrooms and 3 full baths full baths. A primary suite with a tray ceiling and large ensuite bath with a walkin shower, freestanding tub, heated ceramic tile floor and large walkin closet. The other 4 bedrooms are spacious and have walk in closets. A jack and jill bath and common bath complete level two. An exposed walkout basement with rough in plumbing for a full bath and heating system set up for 4th heating zone, allows room to expand if needed. Additional features include: 400-amp electric service, engineered white oak hardwood flooring, solid core interior doors, Andersen 200 Series double-hung windows, granite tops and ceramic tile floors in all of the baths and laundry room, Decora rocker switches, LED lighting, Schlage locksets, insulated interior bathroom and laundry room walls, 9-foot ceilings on the first floor, 9-foot poured concrete basement walls oversized side-entry 3-car garage with insulated doors and openers, covered front porch, 16x20 composite deck, 3 heating zones, dual HVAC system (electric heat pump with propane backup), owned propane tank, tankless water heater, main-level laundry, tray ceilings, crown molding, chair rail, large walk-in attic and more.
Property Features
Property Type: Residential - Single Family
Basement: Yes
Basement: Daylight, Partial, Poured Concrete, Rough Bath Plumb, Walkout Level
Cooling: Central A/C
Fireplaces: 1
Fuel Type: Electric, Propane - Owned
Garage: 3
Heating: Heat Pump - Gas BackUp, Humidifier, Zoned
Home Style: Traditional
Lot Size: 0.48 Acres
Roof Type: Metal, Shingle
Stories: 2.0
Taxes: $1,734
Year Built: 2026
Feature Descriptions
Additional Structures: Above Grade
Appliances: Cooktop, Dishwasher, Disposal, Microwave, Oven - Wall
Electric: 200+ Amp Service
Exterior: Dryvit, Stick Built, Stone, Vinyl Siding
Exterior: Sidewalks
Fireplace: Gas/Propane, Stone
Flooring: Carpet, Ceramic Tile, Engineered Wood
HOA Fee: $500.00/Annually
Interior: Bathroom - Walk-In Shower, Bathroom - Soaking Tub, Carpet, Chair Railings, Crown Moldings, Family Room Off Kitchen, Floor Plan - Open, Formal/Separate Dining Room, Kitchen - Island, Pantry, Primary Bath(s), Recessed Lighting, Upgraded Countertops, Walk-in Closet(s), Wood Floors, Other
Lot: Adjoins - Open Space
Lot Dimensions: 0.48 Acre(S)
Municipality: UPPER ALLEN TWP
Parking Features: Asphalt Driveway
Parking Notes: 3 Total Parking Spaces
Sewer: Public Sewer
SQFT Above Finished: 3758
SQFT Total Finished: 3758
Structure Type: Detached
Total Garage/Parking Spaces: 3
Water: Public
Windows: Double Hung, Double Pane
Local Schools
High School: MECHANICSBURG AREA
School District: MECHANICSBURG AREA
Listed By / Shown By
Listed By
Agency Name: RE/MAX 1st Advantage
Agency Phone: 7175915555
Shown By
Agent Name: Megan Grasso
Agent Phone: (717) 512-7397
Agency Title: Berkshire Hathaway HomeServices Homesale Realty

 First American
Estimate Your Payment
Estimated Payment
$ 2,895.84 per month $2,432.54 Principal & Interest $144.50 Property Tax $318.79 Homeowner's Insurance


 Corporate Office - 215 S Centerville Rd. Lancaster, PA 17603

Pennington Drive , Unit LOT 3 | MLS# PACB2059608
This single family home located at Pennington Drive , Unit LOT 3, Mechanicsburg, PA 17050 is currently listed for sale with an asking price of $1,093,000. This property was built in 2026 and has 5 bedrooms and 3 full and 1 partial baths with 3758 sq. ft. Pennington Drive , Unit LOT 3 is located in the PENNINGTON subdivision within the MECHANICSBURG AREA school district. Search PENNINGTON real estate on www.meggrassogroup.com today.