




BEDS4
BATHS3 full
SQUARE FEET2,496
MLS#PACC2007950
STATUSACTIVE
PROPERTY TYPEResidential - Single Family
SUBDIVISIONTOWAMESING TRAILS
SCHOOLJIM THORPE AREA
Property Description
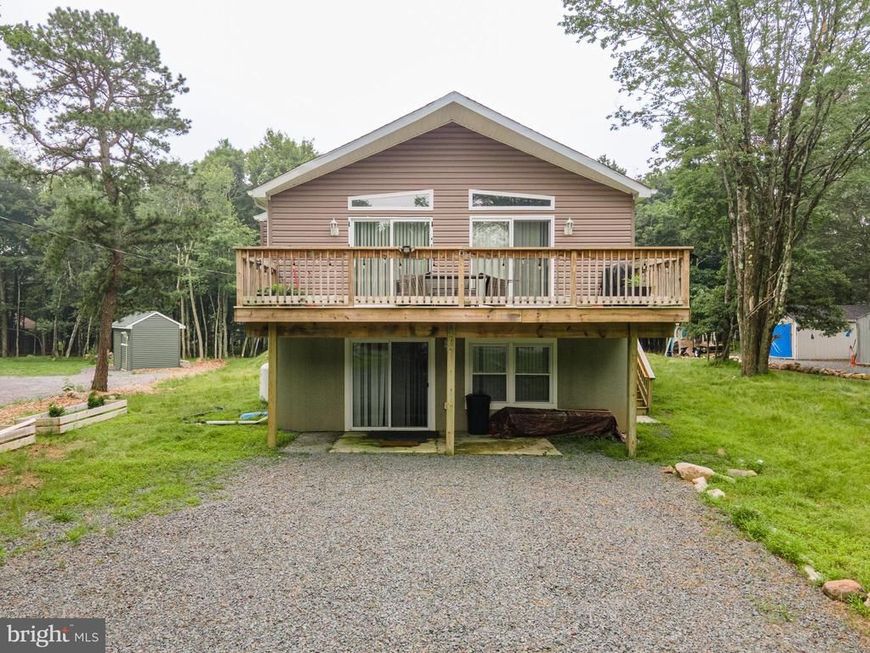
Built in 2023, this beautiful raised ranch offers the perfect blend of modern design, comfort, and investment potential in a peaceful, amenity-filled community. Situated on a nearly half-acre lot, this 4-bedroom, 3-bath home features a bright, open-concept floor plan with soaring vaulted ceilings, abundant natural light, and luxury vinyl plank flooring throughout the main living areas. The spacious family room is complete with a cozy gas fireplace, ceiling fan, and sliding glass doors leading to a large rear deck overlooking the backyard. The chef-inspired kitchen is the heart of the home, boasting granite countertops, stainless steel appliances, abundant cabinetry, and an L-shaped breakfast bar with seating that flows seamlessly into the dining and living areas perfect for everyday living and entertaining. The spacious primary suite offers a private bath, while the additional bedrooms provide plenty of room for family and guests. The walkout lower level offers additional finished living space with endless possibilities for a recreation room, guest suite, or home office. Enjoy the privacy of your expansive backyard while being just five minutes from the community lake, sandy beach, clubhouse, and year-round recreational amenities. Located in a golf cart-friendly neighborhood where short-term rentals are permitted, this property is ideal as a primary residence, vacation getaway, or income-producing investment.
Property Features
Property Type: Residential - Single Family
Cooling: Central A/C
Fireplaces: 1
Fuel Type: Electric
Heating: Forced Air, Heat Pump(s)
Home Style: Raised Ranch/Rambler
Lot Size: 0.46 Acres
Roof Type: Asphalt, Fiberglass
Stories: 2.0
Taxes: $5,691
Year Built: 2022
Feature Descriptions
Additional Structures: Above Grade, Below Grade
Appliances: Built-In Microwave, Built-In Range, Dishwasher, Microwave, Oven/Range - Electric, Stainless Steel Appliances, Stove, Washer/Dryer Hookups Only, Refrigerator
Community Amenities: Club House
Exterior: Vinyl Siding
Flooring: Ceramic Tile, Luxury Vinyl Plank, Carpet
HOA Fee: $580.00/Annually
Interior: Kitchen - Eat-In, Kitchen - Gourmet, Primary Bath(s), Bathroom - Tub Shower, Bathroom - Stall Shower, Bathroom - Walk-In Shower, Breakfast Area, Ceiling Fan(s), Combination Kitchen/Dining, Dining Area, Family Room Off Kitchen, Floor Plan - Open, Upgraded Countertops
Lot: Backs to Trees, Level, Rear Yard, Trees/Wooded
Lot Dimensions: 0.46 Acre(S)
Municipality: PENN FOREST TWP
Number of Rooms: 8
Parking Features: Gravel Driveway
Rooms: Living Room, Dining Room, Primary Bedroom, Bedroom 2,Bedroom 3,Kitchen, Family Room, Bedroom 1,Primary Bathroom, Full Bath
Sewer: Septic Exists
Special View Info: Panoramic
SQFT Above Finished: 2496
SQFT Total Finished: 2496
Structure Type: Detached
Water: Well
Wooded: Yes
Room Sizes
Kitchen: 15 x 8 Level - Main
Family Room: 10 x 13 Level - Main
Dining Room: 6 x 11 Level - Main
Primary Bedroom: 12 x 11 Level - Main
Bedroom 1: 9 x 11 Level - Main
Bedroom 2: 12 x 9 Level - Main
Primary Bathroom: 7 x 8 Level - Main
Full Bath: 5 x 8 Level - Main
Living Room: 24 x 36 Level - Lower 1
Bedroom 3: 15 x 12 Level - Lower 1
Full Bath: 5 x 10 Level - Lower 1
Local Schools
School District: JIM THORPE AREA
Listed By / Shown By
Listed By
Agency Name: Keller Williams Real Estate - Bethlehem
Agency Phone: 6108678888
Shown By
Agent Name: Megan Grasso
Agent Phone: (717) 512-7397
Agency Title: Berkshire Hathaway HomeServices Homesale Realty

 First American
Estimate Your Payment
Estimated Payment
$ 1,569.25 per month $968.12 Principal & Interest $474.25 Property Tax $126.88 Homeowner's Insurance


 Corporate Office - 215 S Centerville Rd. Lancaster, PA 17603
80 Parker Mews | MLS# PACC2007950
This single family home located at 80 Parker Mews , Albrightsville, PA 18210 is currently listed for sale with an asking price of $435,000. This property was built in 2022 and has 4 bedrooms and 3 full baths with 2496 sq. ft. Parker Mews is located in the TOWAMESING TRAILS subdivision within the JIM THORPE AREA school district. Search TOWAMESING TRAILS real estate on www.meggrassogroup.com today.