




BEDS3
BATHS2 full 2 partial
SQUARE FEET2,200
MLS#MDAA2152800
STATUSPENDING
PROPERTY TYPEResidential - Townhouse
SUBDIVISIONTANYARD SPRINGS
SCHOOLANNE ARUNDEL COUNTY PUBLIC SCHOOLS
Property Description
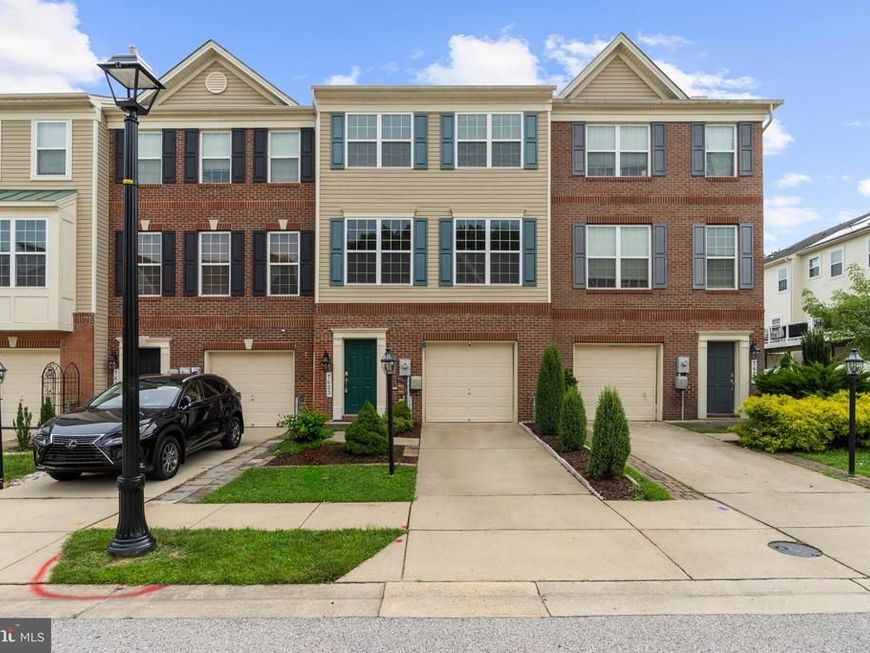
Stylish, spacious, and move-in ready! Welcome to 7623 Timbercross Lane in the sought-after Tanyard Springs community! This beautifully maintained 3-bedroom, 2 full and 2 half-bath townhome offers three finished levels of comfortable living. The open main level features hardwood floors, a spacious living area, and a gourmet kitchen with granite countertops, stainless steel appliances, a center island, and ample cabinetry. Step outside to the rear deck—perfect for relaxing or entertaining. The upper level includes a spacious primary suite with a walk-in closet and en-suite bath, plus two additional bedrooms and convenient upper-level laundry. The finished walk-out lower level offers a versatile family room, half bath, and garage access. Enjoy outstanding community amenities including a pool, clubhouse, fitness center, tennis and basketball courts, playgrounds, dog park, and walking trails. Conveniently located near shopping, dining, Fort Meade, NSA, BWI Airport, Baltimore, Annapolis, and major commuter routes.
Property Features
Property Type: Residential - Townhouse
Basement: Yes
Basement: Connecting Stairway, Front Entrance, Fully Finished, Heated, Outside Entrance, Rear Entrance, Walkout Level, Windows
Cooling: Ceiling Fan(s), Central A/C
Fuel Type: Natural Gas
Garage: 1
Heating: Heat Pump(s)
Home Style: Traditional
Lot Size: 0.04 Acres
Stories: 3.0
Taxes: $4,546
Year Built: 2014
Feature Descriptions
Additional Structures: Above Grade, Below Grade
Appliances: Dishwasher, Disposal, Dryer, Exhaust Fan, Icemaker, Microwave, Oven/Range - Gas, Refrigerator, Washer
Building Name: TANYARD SPRINGS
Community Amenities: Basketball Courts, Bike Trail, Club House, Common Grounds, Community Center, Exercise Room, Jog/Walk Path, Meeting Room, Party Room, Picnic Area, Pool - Outdoor, Tennis Courts, Tot Lots/Playground
Exterior: Brick, Combination
Exterior: Sidewalks, Street Lights
HOA Fee: $87.00/Monthly
Interior: Combination Kitchen/Dining, Floor Plan - Open, Kitchen - Eat-In, Kitchen - Island, Kitchen - Table Space, Primary Bath(s), Upgraded Countertops, Window Treatments, Wood Floors
Lot Dimensions: 0.04 Acre(S)
Parking Features: Paved Driveway
Parking Notes: 1 Total Parking Spaces
Sewer: Public Sewer
SQFT Above Finished: 2200
SQFT Total Finished: 2200
Structure Type: Interior Row/Townhouse
Total Garage/Parking Spaces: 1
Water: Public
Windows: Double Pane, ENERGY STAR Qualified
Local Schools
School District: ANNE ARUNDEL COUNTY PUBLIC SCHOOLS
Listed By / Shown By
Listed By
Agency Name: Coldwell Banker Realty
Agency Phone: 4102242200
Shown By
Agent Name: Megan Grasso
Agent Phone: (717) 512-7397
Agency Title: Berkshire Hathaway HomeServices Homesale Realty

 First American
Estimate Your Payment
Estimated Payment
$ 1,482.64 per month $975.91 Principal & Interest $378.83 Property Tax $127.90 Homeowner's Insurance


 Corporate Office - 215 S Centerville Rd. Lancaster, PA 17603
7623 Timbercross Lane | MLS# MDAA2152800
This townhouse located at 7623 Timbercross Lane, Glen Burnie, MD 21060 is currently listed for sale with an asking price of $438,500. This property was built in 2014 and has 3 bedrooms and 2 full and 2 partial baths with 2200 sq. ft. Timbercross Lane is located in the TANYARD SPRINGS subdivision within the ANNE ARUNDEL COUNTY PUBLIC SCHOOLS school district. Search TANYARD SPRINGS real estate on www.meggrassogroup.com today.