




BEDS4
BATHS3 full
SQUARE FEET4,312
MLS#WVJF2025690
STATUSACTIVE
PROPERTY TYPEResidential - Single Family
SUBDIVISIONBEALLAIR
SCHOOLJEFFERSON COUNTY SCHOOLS
Property Description
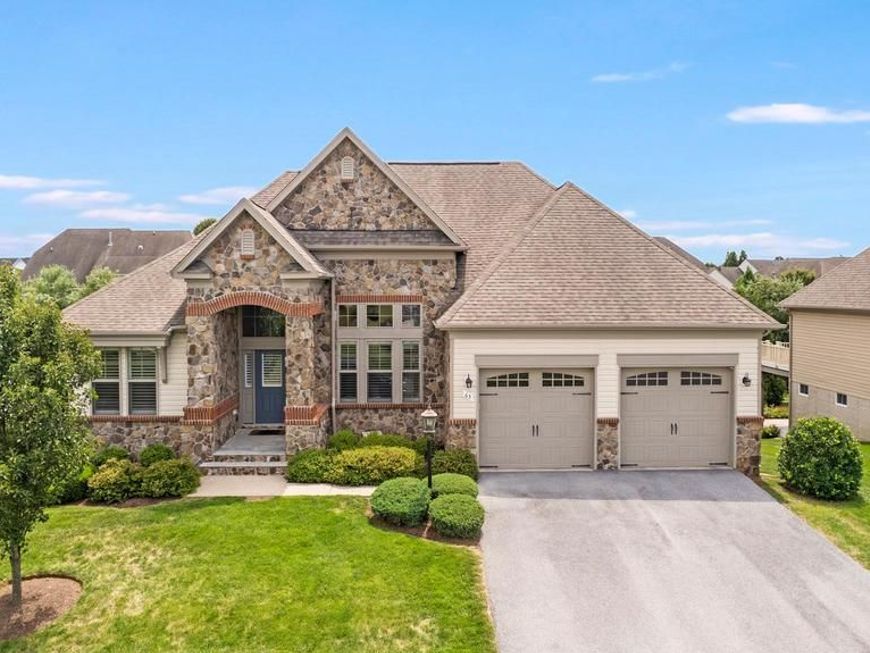
Open House Sat Sept 5th from 1:30 PM - 3:30PM Welcome to easy, elegant living in the gated community of Beallair. The "Westminister" model from Wormald Homes offers 4 bedrooms, 3 full baths, and more than 4,300 finished square feet; this beautifully upgraded home combines desirable main-level living with generous spaces for entertaining, relaxing, and hosting overnight guests.--The thoughtfully designed main level features three bedrooms, including the primary suite, two full baths, a dedicated laundry room, and convenient access to the attached two-car garage. Major improvements include a top-of-the-line 4-ton Lennox HVAC system with propane backup, two gas water heaters, and a fully renovated kitchen featuring granite countertops, a tile backsplash, a vented range hood, updated cabinetry, a new sink, and matching stainless steel Bosch appliances. The primary bedroom and entire lower level havae also been updated with high-quality luxury vinyl plank flooring.--The open, flowing floor plan creates a warm and inviting setting for everyday living and entertaining. The great room features a gas fireplace, while the spacious sunroom is filled with natural light and provides a comfortable place to relax throughout the year. A screened-in porch and low-maintenance deck extend the living space outdoors, offering ideal settings for morning coffee, evening gatherings, or simply enjoying the peaceful surroundings.--The expansive finished walkout lower level provides exceptional flexibility, with a fourth bedroom, full bath, large recreation or game room, and abundant storage. It is equally well suited for guests, hobbies, a home office, fitness space, or multigenerational living.--Beallair residents enjoy the privacy and security of gated living along with a clubhouse, community pool, walking paths, lawn care, snow removal, trash service, and beautifully maintained common areas. All of this is conveniently located near shopping, dining, medical facilities, and major commuter routes.--For buyers seeking spacious main-level living, substantial upgrades, versatile finished space, and a low-maintenance lifestyle, this home offers an exceptional combination of comfort, convenience, and value.--Beallair is the most highly amenitized community in Jefferson County. It is a master-planned community with a host of amenities including the historic manor house, walking trails, parkland, gazebo park, stream valley, historic gardens, and a new clubhouse with pool and exercise facilities
Property Features
Property Type: Residential - Single Family
Basement: Yes
Basement: Outside Entrance, Fully Finished, Walkout Level, Daylight, Full, Full, Heated, Interior Access, Poured Concrete, Rear Entrance, Sump Pump, Windows
Cooling: Heat Pump(s), Central A/C
Fireplaces: 1
Fuel Type: Electric, Propane - Metered
Garage: 2
Heating: Heat Pump - Gas BackUp
Home Style: Ranch/Rambler, Contemporary
Lot Size: 0.27 Acres
Roof Type: Architectural Shingle
Stories: 1.0
Taxes: $4,948
Year Built: 2017
Feature Descriptions
Additional Structures: Above Grade, Below Grade
Appliances: Cooktop, Dishwasher, Disposal, Oven - Wall, Refrigerator, Water Heater, Built-In Microwave, Dryer, Exhaust Fan, Freezer, Icemaker, Stainless Steel Appliances, Washer, Water Conditioner - Owned
Community Amenities: Club House, Gated Community, Jog/Walk Path, Pool - Outdoor
Electric: 200+ Amp Service
Exterior: Stone, Vinyl Siding
Fireplace: Screen, Stone, Gas/Propane
Flooring: Carpet, Engineered Wood, Luxury Vinyl Plank, Ceramic Tile
HOA Fee: $249.00/Monthly
Interior: Kitchen - Gourmet, Kitchen - Island, Dining Area, Breakfast Area, Entry Level Bedroom, Chair Railings, Upgraded Countertops, Primary Bath(s), Window Treatments, Wood Floors
Location: Suburban
Lot: Landscaping, Cleared, Front Yard, Level, Premium, Rear Yard, SideYard(s)
Lot Dimensions: 0.27 Acre(S)
Municipality: Harpers Ferry
Number of Rooms: 15
Parking Features: Asphalt Driveway, Concrete Driveway, Paved Parking
Parking Notes: 4 Total Parking Spaces
Pet Restrictions: No Pet Restrictions
Rooms: Dining Room, Primary Bedroom, Bedroom 2,Bedroom 3,Bedroom 4,Kitchen, Game Room, Breakfast Room, Great Room, Laundry, Storage Room, Utility Room, Bathroom 2,Primary Bathroom, Full Bath
Sewer: Public Sewer
Special View Info: Garden/Lawn, Street, Trees/Woods
SQFT Above Finished: 2212
SQFT Below Finished: 2100
SQFT Total Finished: 4312
Structure Type: Detached
Total Garage/Parking Spaces: 4
Utilities: Propane - Community, Under Ground
Water: Public
Windows: Double Pane, Energy Efficient, ENERGY STAR Qualified, Insulated, Low-E, Vinyl Clad
Room Sizes
Bedroom 3: 10 x 14 Level - Main
Dining Room: 12 x 15 Level - Main
Laundry: 8 x 8 Level - Main
Game Room: 36 x 24 Level - Lower 1
Kitchen: 8 x 18 Level - Main
Breakfast Room: 11 x 11 Level - Main
Great Room: 14 x 18 Level - Main
Primary Bedroom: 13 x 17 Level - Main
Storage Room: 11 x 20 Level - Lower 1
Bedroom 2: 12 x 12 Level - Main
Bedroom 4: 16 x 14 Level - Lower 1
Local Schools
High School: JEFFERSON
Middle School: WILDWOOD
Elementary School: DRISWOOD
School District: JEFFERSON COUNTY SCHOOLS
Listed By / Shown By
Listed By
Agency Name: Samson Properties
Agency Phone: 7033788810
Shown By
Agent Name: Megan Grasso
Agent Phone: (717) 512-7397
Agency Title: Berkshire Hathaway HomeServices Homesale Realty

 First American
Estimate Your Payment
Estimated Payment
$ 2,300.26 per month $1,669.17 Principal & Interest $412.33 Property Tax $218.75 Homeowner's Insurance


 Corporate Office - 215 S Centerville Rd. Lancaster, PA 17603
63 Potomac Crossing Street | MLS# WVJF2025690
This single family home located at 63 Potomac Crossing Street, Charles Town, WV 25414 is currently listed for sale with an asking price of $750,000. This property was built in 2017 and has 4 bedrooms and 3 full baths with 4312 sq. ft. Potomac Crossing Street is located in the BEALLAIR subdivision within the JEFFERSON COUNTY SCHOOLS school district. Search BEALLAIR real estate on www.meggrassogroup.com today.