




BEDS2
BATHS1 full 1 partial
SQUARE FEET1,289
MLS#MDMC2248332
STATUSACTIVE
PROPERTY TYPEResidential - Condominium
SUBDIVISIONLUXBERRY COURTS
SCHOOLMONTGOMERY COUNTY PUBLIC SCHOOLS
Property Description
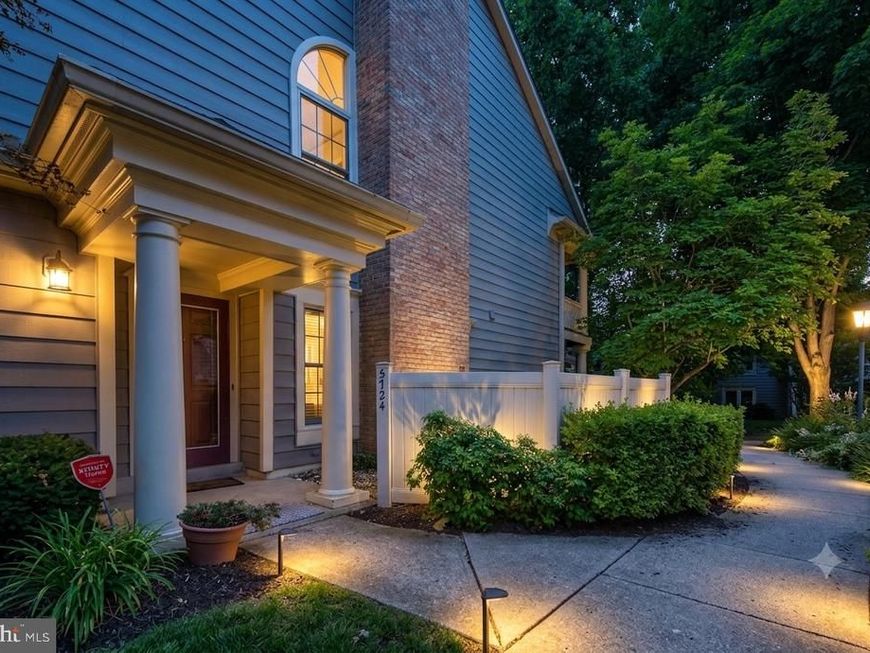
Rare End-Unit Lauren Model | One-Level Living with Attached Garage WELCOME to one of the most desirable floor plans in Luxberry! This rare end-unit Lauren model offers true one-level living with zero steps—no elevators required. Walk directly from your private ATTACHED garage right into the kitchen, a rare convenience in a community where most garages are detached. Unbeatable condo fee: Only $266/month! Enter at covered entryway into Marble foyer. Wide plank oak brushed matte hardwoods in all living spaces. Living room with masonry fireplace and separate Dining Room. Renovated Powder Room including basin with granite tops and farmhouse sink. Completely renovated gourmet kitchen opening to Dining Room with glass wall cabinets complements the under cabinet lighting, quartz statuary counters including farmhouse porcelain sink, glass subway backsplash, stainless appliances and recessed lights. Off Kitchen, conveniently situated is the Laundry closet with full size washer & dryer. King size Master Bedroom with ceiling fan and two sides exposure offering window and second glass door to porch. Double closets and lovely renovated master bath with quartz/porcelains! Separate den/bedroom with replaced sliders to porch overlooking gardens/hardscape. Observe this premium raised setting whereas many models are sunken offering no serene views! Rare opportunity with last Lauren model offering a year ago! Refined Luxberry offers brick support fencing and structures, abundance of guest parking and admission to three pools & tennis courts adjacent to community. Centralized location close to subway/metro/495 access and shopping at Whole Foods/restaurants! It's all here and wont last, act now!
Property Features
Property Type: Residential - Condominium
Cooling: Ceiling Fan(s), Central A/C
Fireplaces: 1
Fuel Type: Electric
Garage: 1
Heating: Heat Pump(s)
Home Style: Raised Ranch/Rambler, Ranch/Rambler, Transitional, Un
Stories: 1.0
Taxes: $6,434
Year Built: 1988
Feature Descriptions
Additional Structures: Above Grade, Below Grade
Appliances: Built-In Microwave, Dishwasher, Disposal, Dryer, Dryer - Electric, Dryer - Front Loading, Icemaker, Microwave, Oven/Range - Electric, Refrigerator, Washer, Washer - Front Loading, Washer/Dryer Hookups Only, Water Heater
Building Name: LUXBERRY COURTS CODM
Community Amenities: Pool - Outdoor, Swimming Pool, Tennis Courts, Tot Lots/Playground
Condo/Coop Fee: $266.00/Monthly
Exterior: Extensive Hardscape, Exterior Lighting, Sidewalks, Other
Exterior: Frame, Other
Fireplace: Wood, Other
Flooring: Engineered Wood, Hardwood, Marble, Ceramic Tile
HOA Fee: $36.00/Monthly
Interior: Ceiling Fan(s), Entry Level Bedroom, Floor Plan - Open, Flat, Formal/Separate Dining Room, Kitchen - Eat-In, Kitchen - Gourmet, Primary Bath(s), Upgraded Countertops, Window Treatments, Wood Floors
Lot: Backs to Trees, Backs - Open Common Area, Landscaping, Premium
Number of Rooms: 7
Parking Features: Permit Included, Private, Unassigned
Parking Notes: 2 Total Parking Spaces
Pet Restrictions: Cats OK, Dogs OK
Sewer: Public Sewer
Special View Info: Garden/Lawn, Trees/Woods, Courtyard
SQFT Above Finished: 1289
SQFT Total Finished: 1289
Structure Type: Unit/Flat/Apartment
Total Garage/Parking Spaces: 2
Utilities: Cable TV, Phone, Sewer Available, Water Available
Water: Public
Windows: Double Pane
Local Schools
High School: WALTER JOHNSON
Middle School: NORTH BETHESDA
Elementary School: KENSINGTON PARKWOOD
School District: MONTGOMERY COUNTY PUBLIC SCHOOLS
Listed By / Shown By
Listed By
Agency Name: Weichert, REALTORS
Agency Phone: 3016562500
Shown By
Agent Name: Megan Grasso
Agent Phone: (717) 512-7397
Agency Title: Berkshire Hathaway HomeServices Homesale Realty

 First American
Estimate Your Payment
Estimated Payment
$ 1,983.58 per month $1,279.70 Principal & Interest $536.17 Property Tax $167.71 Homeowner's Insurance


 Corporate Office - 215 S Centerville Rd. Lancaster, PA 17603
5724 Mayfair Manor Drive, Unit 99 | MLS# MDMC2248332
This condo located at 5724 Mayfair Manor Drive, Unit 99, Rockville, MD 20852 is currently listed for sale with an asking price of $575,000. This property was built in 1988 and has 2 bedrooms and 1 full and 1 partial baths with 1289 sq. ft. Mayfair Manor Drive, Unit 99 is located in the LUXBERRY COURTS subdivision within the MONTGOMERY COUNTY PUBLIC SCHOOLS school district. Search LUXBERRY COURTS real estate on www.meggrassogroup.com today.