




BEDS4
BATHS3 full 1 partial
SQUARE FEET3,850
MLS#WVBE2053134
STATUSPENDING
PROPERTY TYPEResidential - Single Family
SCHOOLBERKELEY COUNTY SCHOOLS
Property Description
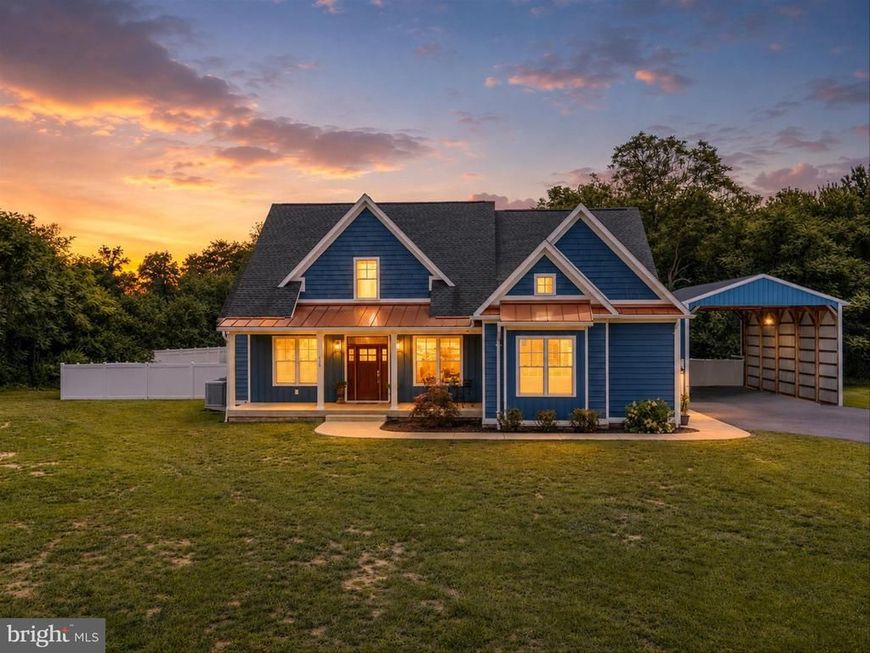
OPEN HOUSE IS CANCELLED. Experience the perfect blend of luxury, privacy, and convenience in this exceptional custom-built home situated on 2.12 acres just minutes from historic Shepherdstown, WV. Ideally located less than five miles from Shepherd University and the Potomac River, this property offers convenient access to Martinsburg, Charles Town, Northern Virginia, Maryland, and the Washington, DC metro area, making it an outstanding choice for buyers seeking more space, lower property taxes, and the freedom of no active HOA. Designed with both everyday living and entertaining in mind, this thoughtfully crafted home offers approximately 3800 total finished square feet of living space, including the partially finished basement. The main-level primary suite serves as a private retreat featuring hardwood flooring, a tray ceiling, a spacious walk-in closet, dual vanities, a luxurious soaking tub, and an upgraded tiled shower. Upstairs, you'll find three additional bedrooms, including a private guest suite with its own full bath, a Jack-and-Jill bathroom serving two bedrooms, and a versatile bonus room perfect for a media room, playroom, fitness area, or additional home office. The partially finished walkout basement adds valuable living space with two finished recreation areas and a dedicated home office while still providing abundant unfinished storage space. A rough-in for a full bathroom offers the potential for future expansion. Quality craftsmanship is evident throughout with hardwood flooring, quartz countertops, a butler's pantry, vaulted ceilings, skylights, custom built-ins, and an open-concept floor plan that blends timeless design with modern comfort. One of this property's most distinctive features is its exceptional premium flex space. The detached garage has been thoughtfully converted into a climate-controlled workshop with wood-finished interior walls, electrical service, and a mini-split HVAC system, creating a comfortable year-round space ideal for woodworking, a fitness studio, creative workspace, hobby room, or additional storage. A large pole building provides exceptional covered storage for an RV, boat, camper, trailers, or other recreational equipment—an amenity rarely found and increasingly sought after by today's buyers. Equally inviting are the outdoor living spaces. The rear deck overlooks the peaceful backyard and provides the perfect setting for morning coffee, outdoor dining, or relaxing while enjoying the privacy of the surrounding countryside. The 2.12-acre homesite offers room to spread out while maintaining easy access to shopping, dining, healthcare, and commuter routes. Located in one of the Eastern Panhandle's most desirable areas, this home is just minutes from Shepherdstown's vibrant downtown, Shepherd University, the Potomac River, the C&O Canal Towpath, hiking, kayaking, fishing, and numerous local restaurants and shops. Combining custom craftsmanship, flexible living spaces, premium outbuildings, and an unbeatable location, this is a rare opportunity to enjoy the best of West Virginia living while remaining within commuting distance of Northern Virginia, Maryland, and Washington, DC.
Property Features
Property Type: Residential - Single Family
Basement: Yes
Basement: Connecting Stairway, Full, Heated, Interior Access, Outside Entrance, Partially Finished, Rough Bath Plumb, Space For Rooms, Sump Pump, Walkout Stairs, Windows
Cooling: Ceiling Fan(s), Central A/C, Heat Pump(s)
Fuel Type: Electric
Garage: 2
Heating: Central, Heat Pump(s)
Home Style: Colonial
Lot Size: 2.12 Acres
Roof Type: Architectural Shingle
Stories: 3.0
Taxes: $4,007
Year Built: 2021
Feature Descriptions
Additional Structures: Above Grade, Below Grade
Appliances: Built-In Microwave, Dishwasher, Oven/Range - Gas, Range Hood, Stainless Steel Appliances, Washer/Dryer Hookups Only, Refrigerator
Exterior: Mixed
Exterior: Boat Storage, Outbuilding(s)
Flooring: Ceramic Tile, Concrete, Hardwood, Luxury Vinyl Plank, Partially Carpeted, Solid Hardwood
Interior: Bathroom - Soaking Tub, Bathroom - Walk-In Shower, Built-Ins, Butlers Pantry, Carpet, Ceiling Fan(s), Bathroom - Tub Shower, Breakfast Area, Dining Area, Entry Level Bedroom, Family Room Off Kitchen, Floor Plan - Open, Formal/Separate Dining Room, Kitchen - Gourmet, Pantry, Primary Bath(s), Recessed Lighting, Skylight(s), Studio, Walk-in Closet(s), Wine Storage, Wood Floors
Lot: Backs to Trees, Front Yard, Landscaping, Level, Not In Development, Partly Wooded, Private, Rear Yard, Road Frontage, SideYard(s), Trees/Wooded
Lot Dimensions: 2.12 Acre(S)
Municipality: Opequon District
Parking Features: Asphalt Driveway, Paved Driveway, Private
Parking Notes: 23 Total Parking Spaces
Rooms: Dining Room, Primary Bedroom, Bedroom 2,Bedroom 3,Bedroom 4,Kitchen, Family Room, Basement, Breakfast Room, Laundry, Mud Room, Office, Recreation Room, Bonus Room, Primary Bathroom
Sewer: Septic = # of BR
Special View Info: Garden/Lawn, Trees/Woods
SQFT Above Finished: 2975
SQFT Below Finished: 875
SQFT Total Finished: 3850
Structure Type: Detached
Total Garage/Parking Spaces: 23
Utilities: Cable TV, Propane, Electric Available
Water: Private, Well
Wooded: Yes
Local Schools
High School: SPRING MILLS
Middle School: MARTINSBURG NORTH
Elementary School: OPEQUON
School District: BERKELEY COUNTY SCHOOLS
Listed By / Shown By
Listed By
Agency Name: Samson Properties
Agency Phone: 3049305128
Shown By
Agent Name: Megan Grasso
Agent Phone: (717) 512-7397
Agency Title: Berkshire Hathaway HomeServices Homesale Realty

 First American
Estimate Your Payment
Estimated Payment
$ 2,347.45 per month $1,780.23 Principal & Interest $333.92 Property Tax $233.30 Homeowner's Insurance


 Corporate Office - 215 S Centerville Rd. Lancaster, PA 17603
420 Winebrenner Road | MLS# WVBE2053134
This single family home located at 420 Winebrenner Road, Martinsburg, WV 25404 is currently listed for sale with an asking price of $799,900. This property was built in 2021 and has 4 bedrooms and 3 full and 1 partial baths with 3850 sq. ft. Winebrenner Road is located within the BERKELEY COUNTY SCHOOLS school district. Search Martinsburg real estate on www.meggrassogroup.com today.