




BEDS4
BATHS2 full
SQUARE FEET1,969
MLS#MDMC2248838
STATUSACTIVE
PROPERTY TYPEResidential - Single Family
SUBDIVISIONROCK CREEK PALISADES
SCHOOLMONTGOMERY COUNTY PUBLIC SCHOOLS
Property Description
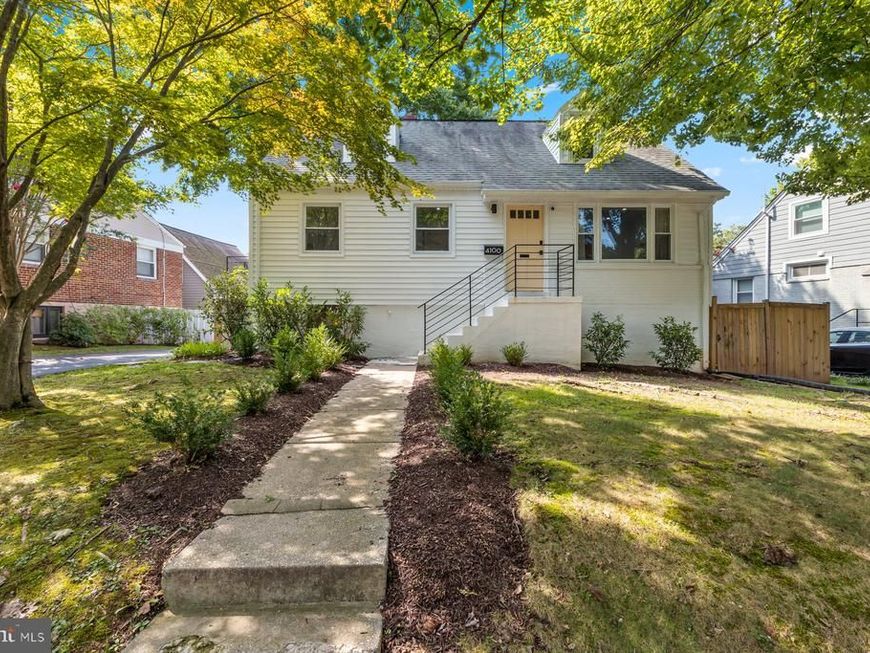
Thoughtfully renovated in 2023, this home pairs fresh, modern design with the warmth and character that make a house feel like home. This four-bedroom residence offers beautifully updated living spaces across multiple levels, a flexible floor plan, a fully fenced and usable backyard, and a three-car driveway. At the heart of the home, the redesigned kitchen feels clean, contemporary, and ready for everyday life, with new cabinetry, countertops, appliances and windows, plus an induction cooktop with a sleek low-profile hood. A dedicated breakfast area creates an inviting spot for casual mornings, while the adjoining living spaces make it easy to move from everyday routines to entertaining. New hardwood flooring on the upper levels, engineered flooring on the lower level, recessed lighting, replacement windows and two new staircases bring a cohesive, updated feel throughout the home. One of the home's most memorable spaces is the sunroom off the lower level, currently enjoyed as a formal dining room. Skylights, replaced windows and double French doors fill the room with natural light and create an effortless connection to the bright bonus room beyond and the outdoor spaces. It is the kind of flexible layout that can evolve with you, whether your vision includes memorable dinner parties, a sun-filled lounge, creative studio or additional gathering space. Four bedrooms provide plenty of versatility, including an attic-level bedroom accompanied by additional flexible space that could make an ideal home office, reading retreat or loft. The finished lower level adds another dimension to the home with room for recreation, extended stays or a potential in-law/au pair arrangement. A former kitchenette provides even more potential, with the existing gas line still in place should a future owner wish to explore restoring that functionality. A brand-new lower-level bathroom with an oversized shower complements the refreshed main-level bath. Thoughtful details make daily life easier, too. A classic laundry chute sends laundry directly to the lower level, while the home's HVAC includes a furnace component replaced in 2026 and an additional mini-split system with three wall units for added comfort. Outside, the fully fenced yard offers genuinely usable space for relaxing, gardening, entertaining and play. The setting completes the picture. Nearby Ken-Gar Palisades Park spans more than 20 acres with playgrounds, athletic fields, tennis and basketball courts and an exercise station, while the Rock Creek corridor and Beach Drive provide additional opportunities to get outside. Kensington itself brings an appealing small-town energy, with independent shops, restaurants, the historic shopping district and Antique Row, plus a year-round Saturday farmers market at the historic train station. Modern where it matters, flexible where life demands it, and filled with spaces that invite you to stay awhile, this home offers a fresh take on Kensington living.
Property Features
Property Type: Residential - Single Family
Basement: Yes
Basement: Fully Finished, Outside Entrance, Interior Access, Poured Concrete, Walkout Level, Windows, Rear Entrance, Heated, Full, Daylight, Partial, Connecting Stairway
Cooling: Central A/C, Ductless/Mini-Split, Heat Pump(s), Wall
Fuel Type: Natural Gas, Electric
Heating: Central, Forced Air, Zoned, Wall Unit
Home Style: Cape Cod
Lot Size: 0.13 Acres
Stories: 3.0
Taxes: $6,655
Year Built: 1954
Feature Descriptions
Additional Structures: Above Grade, Below Grade
Appliances: Dishwasher, Disposal, Dryer, Refrigerator, Stainless Steel Appliances, Washer, Built-In Microwave, Cooktop, Exhaust Fan, Icemaker, Oven - Wall, Water Heater
Exterior: Brick, Vinyl Siding
Exterior: Play Area
Fencing: Fully, Wood
Flooring: Ceramic Tile, Hardwood
Interior: Built-Ins, Combination Dining/Living, Upgraded Countertops, Wood Floors, Attic, Bar, Bathroom - Tub Shower, Bathroom - Walk-In Shower, Breakfast Area, Dining Area, Entry Level Bedroom, Floor Plan - Traditional, Formal/Separate Dining Room, Kitchen - Galley, Kitchen - Gourmet, Recessed Lighting, Skylight(s), Wet/Dry Bar, Wine Storage
Lot Dimensions: 0.13 Acre(S)
Parking Features: Asphalt Driveway
Parking Notes: 3 Total Parking Spaces
Rooms: Living Room, Dining Room, Bedroom 2,Bedroom 3,Kitchen, Family Room, Bedroom 1,Sun/Florida Room, Office, Recreation Room, Utility Room, Bathroom 1,Bathroom 2
Sewer: Public Sewer
SQFT Above Finished: 1313
SQFT Below Finished: 656
SQFT Total Finished: 1969
Structure Type: Detached
Total Garage/Parking Spaces: 3
Water: Public
Windows: Replacement, Skylights
Room Sizes
Living Room: 10 x 11 Level - Main
Kitchen: 8 x 9 Level - Main
Bedroom 1: 12 x 10 Level - Main
Bedroom 2: 8 x 7 Level - Main
Bedroom 3: 8 x 11 Level - Main
Bathroom 1: 4 x 6 Level - Main
Bedroom 1: 13 x 10 Level - Upper 1
Family Room: 23 x 15 Level - Lower 1
Recreation Room: 11 x 7 Level - Lower 1
Utility Room: 12 x 15 Level - Lower 1
Bathroom 2: 5 x 5 Level - Lower 1
Office: 14 x 22 Level - Upper 1
Dining Room: 7 x 8 Level - Main
Sun/Florida Room: 11 x 19 Level - Lower 1
Local Schools
High School: ALBERT EINSTEIN
Middle School: NEWPORT MILL
Elementary School: ROCK VIEW
School District: MONTGOMERY COUNTY PUBLIC SCHOOLS
Listed By / Shown By
Listed By
Agency Name: Keller Williams Realty Centre
Agency Phone: 4103120000
Shown By
Agent Name: Megan Grasso
Agent Phone: (717) 512-7397
Agency Title: Berkshire Hathaway HomeServices Homesale Realty

 First American
Estimate Your Payment
Estimated Payment
$ 2,505.19 per month $1,724.59 Principal & Interest $554.58 Property Tax $226.01 Homeowner's Insurance


 Corporate Office - 215 S Centerville Rd. Lancaster, PA 17603
4100 Spruell Drive | MLS# MDMC2248838
This single family home located at 4100 Spruell Drive, Kensington, MD 20895 is currently listed for sale with an asking price of $774,900. This property was built in 1954 and has 4 bedrooms and 2 full baths with 1969 sq. ft. Spruell Drive is located in the ROCK CREEK PALISADES subdivision within the MONTGOMERY COUNTY PUBLIC SCHOOLS school district. Search ROCK CREEK PALISADES real estate on www.meggrassogroup.com today.