




BEDS8
BATHS2 full 1 partial
SQUARE FEET3,063
MLS#MDCC2023092
STATUSACTIVE
PROPERTY TYPEResidential - Single Family
SUBDIVISIONWEDGEWOOD HILLS
SCHOOLCECIL COUNTY PUBLIC SCHOOLS
Property Description
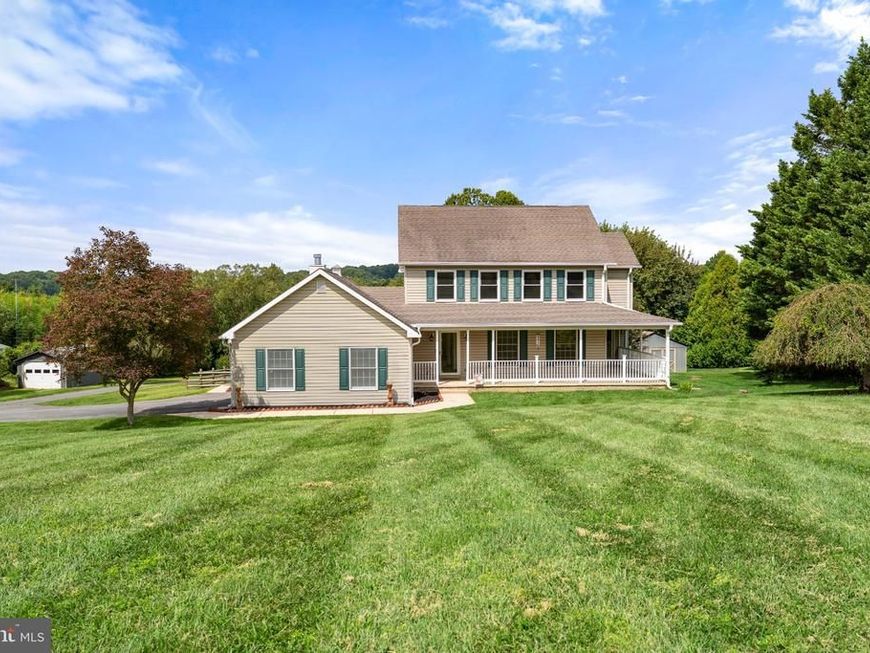
This beautiful colonial sits on 1.89 acres. Minutes to Fair Hill with tons of privacy. A wrap around porch has a beautiful view. Well maintained and ready for you.The house has over 3,000 sq ft of living space. The large eat in kitchen has a slider to a deck and partially fenced rear yard. The main floor also has a formal living and dining room. There is an extra large bonus of a family room as well. There are 4 bedrooms on the second floor with a huge primary bedroom and private bath with a walkin closet. The lower level is partially finished with walkout doors. There is a new listing price and sellers are ready to go!
Property Features
Property Type: Residential - Single Family
Basement: Yes
Basement: Connecting Stairway, Full, Heated, Improved, Outside Entrance, Partially Finished, Sump Pump, Walkout Level
Cooling: Other, Heat Pump(s), Central A/C
Fireplaces: 1
Fuel Type: Electric
Garage: 2
Heating: Heat Pump(s)
Home Style: Colonial
Lot Size: 1.89 Acres
Stories: 3.0
Taxes: $4,492
Year Built: 1993
Feature Descriptions
Additional Structures: Above Grade, Below Grade
Appliances: Built-In Microwave, Dishwasher, Dryer, Exhaust Fan, Oven - Single, Stove, Water Heater
Exterior: Block, Vinyl Siding
Fireplace: Gas/Propane
Flooring: Carpet, Hardwood, Vinyl
Interior: Dining Area, Family Room Off Kitchen, Floor Plan - Traditional, Formal/Separate Dining Room, Kitchen - Island
Lot Dimensions: 1.89 Acre(S)
Municipality: Elkton
Parking Notes: 2 Total Parking Spaces
Pet Restrictions: No Pet Restrictions
Sewer: On Site Septic
SQFT Above Finished: 2350
SQFT Below Finished: 713
SQFT Total Finished: 3063
Structure Type: Detached
Total Garage/Parking Spaces: 2
Water: Well
Local Schools
School District: CECIL COUNTY PUBLIC SCHOOLS
Listed By / Shown By
Listed By
Agency Name: Remax Vision
Agency Phone: 4102873629
Shown By
Agent Name: Megan Grasso
Agent Phone: (717) 512-7397
Agency Title: Berkshire Hathaway HomeServices Homesale Realty

 First American
Estimate Your Payment
Estimated Payment
$ 1,758.81 per month $1,224.06 Principal & Interest $374.33 Property Tax $160.42 Homeowner's Insurance


 Corporate Office - 215 S Centerville Rd. Lancaster, PA 17603
39 Long Dr Drive | MLS# MDCC2023092
This single family home located at 39 Long Dr Drive , Elkton, MD 21921 is currently listed for sale with an asking price of $550,000. This property was built in 1993 and has 8 bedrooms and 2 full and 1 partial baths with 3063 sq. ft. Long Dr Drive is located in the WEDGEWOOD HILLS subdivision within the CECIL COUNTY PUBLIC SCHOOLS school district. Search WEDGEWOOD HILLS real estate on www.meggrassogroup.com today.