




BEDS5
BATHS2 full 1 partial
SQUARE FEET2,164
MLS#PACT2133784
STATUSACTIVE
PROPERTY TYPEResidential - Single Family
SUBDIVISIONMARCHWOOD
SCHOOLDOWNINGTOWN AREA
Property Description
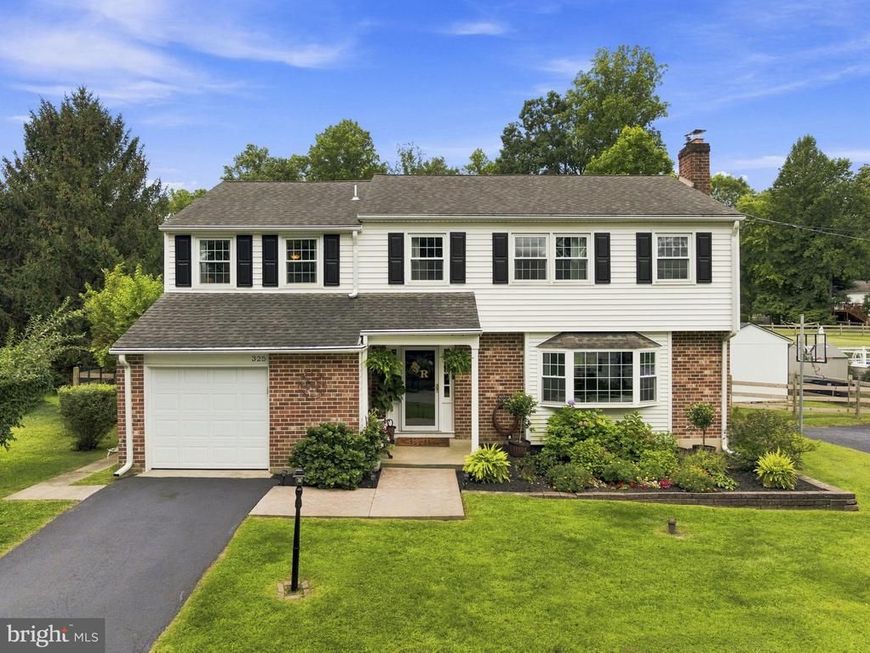
Welcome to this charming Colonial nestled in the desirable Marchwood community, where timeless character meets comfortable, move-in-ready living. With five spacious bedrooms, two-and-a-half baths, and refinished hardwood floors throughout the main level, this meticulously maintained home offers the space, versatility, and warmth today’s buyers are looking for. Step inside the traditional center-hall entry and discover a bright, inviting main level filled with natural light. The eat-in kitchen features updated stainless-steel appliances and a built-in bench in the cozy breakfast nook—perfect for casual meals and morning coffee. Skylights and bay windows bring an abundance of sunshine throughout the home, while the traditional floor plan provides an easy, welcoming flow for both everyday living and entertaining. The spacious dining room features an additional bay window, while the inviting living area is anchored by a cozy brick fireplace that adds warmth and character. Just beyond the kitchen, the large sunken family room offers even more living space and sliders open to the backyard oasis, creating an ideal connection between indoor and outdoor living. Upstairs, you’ll find five generously sized bedrooms, including a private primary suite with an en-suite bath and two closets. Loads of windows keep the entire level bright and airy. Four additional bedrooms and a full hall bath with tub provide plenty of room for family, guests, a home office, or flexible living needs. Pull-down attic stairs offer convenient access to additional storage. The full basement expands the possibilities even further, featuring a dedicated laundry room, storage room, and recreation area—perfect for hobbies, entertaining, a playroom, or simply providing valuable overflow space. With its classic Colonial design, abundant natural light, generous room sizes, thoughtful updates, and sought-after Marchwood location, this home offers the perfect blend of character and functionality. Outside, enjoy a generous almost half-acre, level fenced lot with plenty of space for entertaining, play, or relaxing. The patio and hot tub create an inviting outdoor retreat, while the oversized custom shed provides abundant storage. An attached garage and extended driveway add everyday convenience. Located in the sought-after Marchwood community, this home offers easy access to parks, excellent schools, restaurants and shopping, with sidewalks throughout the neighborhood. Comfort, space, and community come together here—just move in and enjoy!
Property Features
Property Type: Residential - Single Family
Basement: Yes
Basement: Full
Cooling: Central A/C
Fireplaces: 1
Fuel Type: Natural Gas
Garage: 1
Heating: Forced Air
Home Style: Colonial
Lot Size: 0.46 Acres
Roof Type: Shingle
Stories: 2.0
Taxes: $6,535
Year Built: 1965
Feature Descriptions
Additional Structures: Above Grade, Below Grade
Appliances: Built-In Range, Oven - Self Cleaning, Dishwasher, Disposal, Built-In Microwave, Oven/Range - Gas
Electric: 200+ Amp Service, Circuit Breakers
Exterior: Vinyl Siding, Brick
Exterior: Sidewalks
Fencing: Split Rail, Rear
Fireplace: Brick, Fireplace - Glass Doors, Mantel(s), Wood
Flooring: Wood, Wall to Wall Carpeting, Tile/Brick
Interior: Primary Bath(s), Skylight(s), Ceiling Fan(s), Bathroom - Stall Shower, Kitchen - Eat-In, Wood Floors
Lot: Level, Open, Front Yard, Rear Yard
Lot Dimensions: 0.46 Acre(S)
Municipality: UWCHLAN TWP
Number of Rooms: 10
Parking Features: Asphalt Driveway
Parking Notes: 4 Total Parking Spaces
Rooms: Living Room, Dining Room, Primary Bedroom, Bedroom 2,Bedroom 3,Bedroom 4,Kitchen, Family Room, Bedroom 1,Attic, Half Bath
Sewer: Public Sewer
SQFT Above Finished: 2164
SQFT Total Finished: 2164
Structure Type: Detached
Total Garage/Parking Spaces: 4
Utilities: Cable TV, Electric Available, Natural Gas Available
Water: Public
Windows: Bay/Bow
Room Sizes
Primary Bedroom: 18 x 14 Level - Upper 1
Bedroom 1: 15 x 13 Level - Upper 1
Bedroom 2: 10 x 9 Level - Upper 1
Bedroom 3: 13 x 10 Level - Upper 1
Kitchen: 15 x 11 Level - Main
Dining Room: 12 x 11 Level - Main
Family Room: 14 x 14 Level - Main
Living Room: 21 x 11 Level - Main
Bedroom 4: 10 x 10 Level - Upper 1
Local Schools
School District: DOWNINGTOWN AREA
Listed By / Shown By
Listed By
Agency Name: EXP Realty, LLC
Agency Phone: 8883977352
Shown By
Agent Name: Megan Grasso
Agent Phone: (717) 512-7397
Agency Title: Berkshire Hathaway HomeServices Homesale Realty

 First American
Estimate Your Payment
Estimated Payment
$ 2,180.78 per month $1,446.62 Principal & Interest $544.58 Property Tax $189.58 Homeowner's Insurance


 Corporate Office - 215 S Centerville Rd. Lancaster, PA 17603
325 Colonial Drive | MLS# PACT2133784
This single family home located at 325 Colonial Drive, Exton, PA 19341 is currently listed for sale with an asking price of $650,000. This property was built in 1965 and has 5 bedrooms and 2 full and 1 partial baths with 2164 sq. ft. Colonial Drive is located in the MARCHWOOD subdivision within the DOWNINGTOWN AREA school district. Search MARCHWOOD real estate on www.meggrassogroup.com today.