




BEDS3
BATHS1 full
SQUARE FEET1,224
MLS#PALA2097726
Cooperative Broker Compensation: 3%
STATUSACTIVE
PROPERTY TYPEResidential - Single Family
SUBDIVISIONLANCASTER WEST END
SCHOOLSCHOOL DISTRICT OF LANCASTER
Property Description
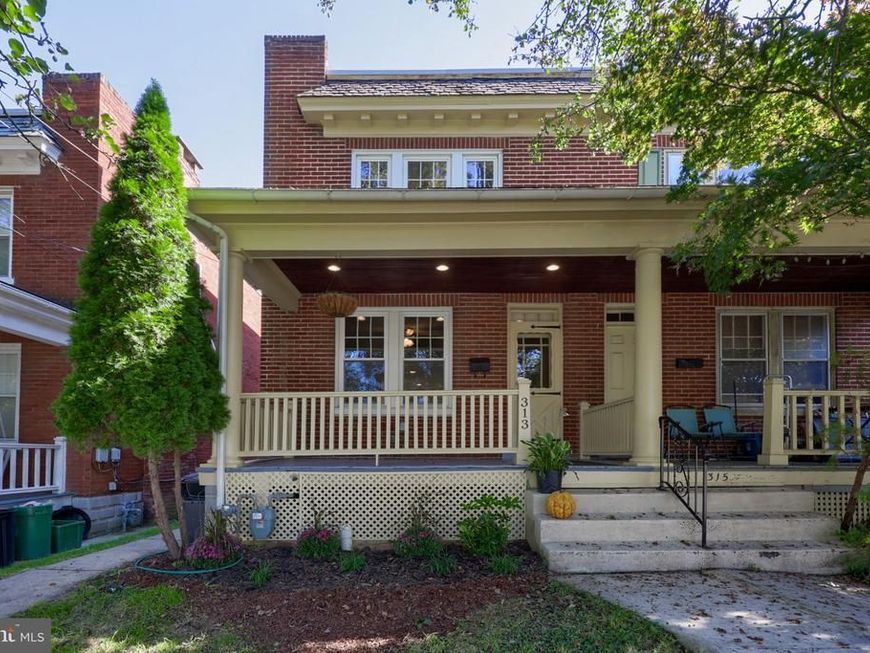
Welcome home to classic comfort and modern updates in the heart of Lancaster's vibrant West End. Freshly painted and completely move-in ready, this light and airy 3-bedroom, 1-bathroom semi-detached home offers the perfect blend of city convenience and neighborhood charm, situated just minutes from local shopping, dining, neighborhood parks, and schools. A broad, inviting full front porch welcomes you into a spacious living room featuring a cozy focal-point fireplace and gleaming hardwood floors that flow seamlessly throughout the entire main level. The large dining area opens directly into an updated kitchen equipped with sleek stainless steel appliances, expansive counter space, and abundant pantry storage. Energy-efficient replacement windows throughout keep the home comfortable and cost-effective year-round. Upstairs, you will find three bright bedrooms, including a sunlit primary suite highlighted by a triple window that floods the room with natural light. The upper level is completed by an updated full bathroom featuring fresh flooring, an elegant granite double vanity, a tub and shower combination, and a convenient hall linen closet. Downstairs, a clean and spacious basement houses a dedicated laundry center along with plentiful extra storage space. Step outside to a private, fully fenced backyard that offers a quiet sanctuary for outdoor relaxation, complete with a garden shed for all your tools and equipment.
Property Features
Property Type: Residential - Single Family
Basement: Yes
Basement: Interior Access, Outside Entrance, Unfinished, Walkout Stairs
Cooling: Window Unit(s)
Fireplaces: 1
Fuel Type: Natural Gas
Heating: Hot Water, Radiator
Home Style: Traditional
Lot Size: 0.04 Acres
Roof Type: Composite, Rubber, Shingle
Stories: 2.0
Taxes: $3,840
Year Built: 1928
Cooperative Broker Compensation: 3%
Feature Descriptions
Additional Structures: Above Grade, Below Grade
Appliances: Built-In Microwave, Dishwasher, Dryer, Microwave, Oven/Range - Electric, Refrigerator, Stainless Steel Appliances, Washer
Electric: 200+ Amp Service, Circuit Breakers
Exterior: Brick
Exterior: Exterior Lighting, Sidewalks
Fencing: Rear
Fireplace: Wood
Flooring: Carpet, Hardwood, Vinyl
Interior: Breakfast Area, Carpet, Ceiling Fan(s), Combination Kitchen/Dining, Dining Area, Family Room Off Kitchen, Floor Plan - Traditional, Kitchen - Eat-In, Kitchen - Table Space, Wood Floors
Location: Middle Of Block
Lot: Front Yard, Landscaping, Rear Yard
Lot Dimensions: 0.04 Acre(S)
Municipality: LANCASTER TWP
Parking Features: Paved Parking
Rooms: Living Room, Dining Room, Bedroom 2,Bedroom 3,Kitchen, Bedroom 1,Bathroom 1
Sewer: Public Sewer
Special View Info: Garden/Lawn
SQFT Above Finished: 1224
SQFT Total Finished: 1224
Structure Type: Twin/Semi-Detached
Utilities: Electric Available, Natural Gas Available, Water Available, Sewer Available
Water: Public
Windows: Double Pane, Insulated, Replacement
Room Sizes
Bedroom 1: 16 x 10 Level - Upper 1
Bedroom 2: 10 x 11 Level - Upper 1
Bedroom 3: 10 x 11 Level - Upper 1
Bathroom 1: 7 x 7 Level - Upper 1
Living Room: 16 x 12 Level - Main
Dining Room: 13 x 11 Level - Main
Kitchen: 16 x 10 Level - Main
Local Schools
School District: SCHOOL DISTRICT OF LANCASTER
Listed By / Shown By
Listed By
Agency Name: Berkshire Hathaway HomeServices Homesale Realty

Shown By
Agent Name: Megan Grasso
Agent Phone: (717) 512-7397
 First American
Estimate Your Payment
Estimated Payment
$ 949.31 per month $556.39 Principal & Interest $320.00 Property Tax $72.92 Homeowner's Insurance


 Corporate Office - 215 S Centerville Rd. Lancaster, PA 17603

313 Rider Avenue | MLS# PALA2097726
This single family home located at 313 Rider Avenue , Lancaster, PA 17603 is currently listed for sale by Berkshire Hathaway HomeServices Homesale Realty, with an asking price of $250,000. This property was built in 1928 and has 3 bedrooms and 1 full baths with 1224 sq. ft. Rider Avenue is located in the LANCASTER WEST END subdivision within the SCHOOL DISTRICT OF LANCASTER school district. Search LANCASTER WEST END real estate on www.meggrassogroup.com today.