




BEDS4
BATHS3 full
SQUARE FEET3,751
MLS#WVBE2054020
STATUSACTIVE
PROPERTY TYPEResidential - Single Family
SCHOOLBERKELEY COUNTY SCHOOLS
Property Description
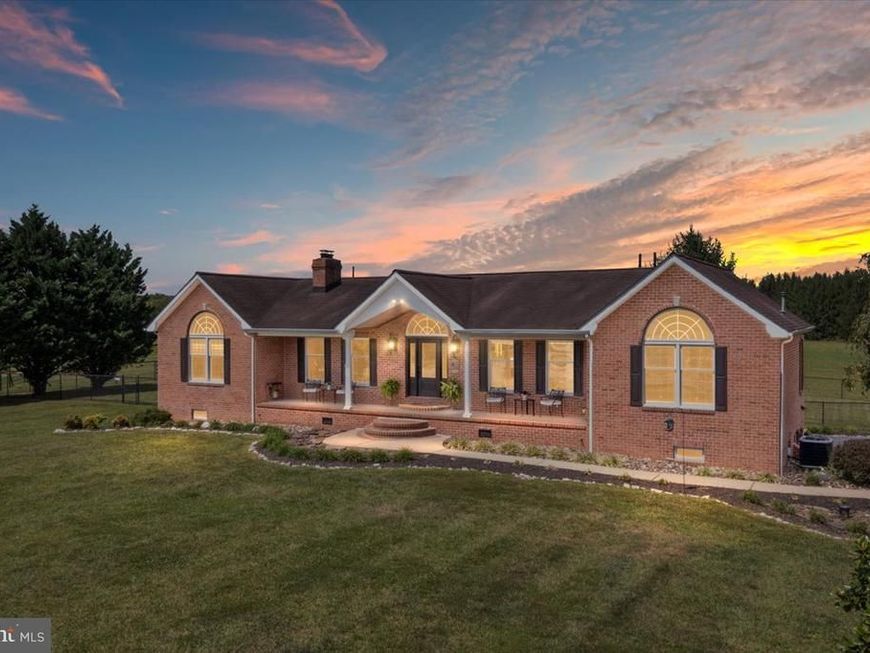
A property with personality, space and freedom—2251 Specks Run Road offers distinctive architecture, flexible living and an unrestricted setting. With no restrictions, expansive outdoor space and a 5-foot chain-link fenced backyard, this property is designed to adapt to the way you want to live. Soaring ceilings, exposed beams, stone accents, walls of windows and exceptional outdoor living are just the beginning.<br><br> Inside, hardwood floors, crown molding and architectural details add character throughout. The dining room features a vaulted ceiling, dramatic arched transom window and floor-to-ceiling natural-stone wall surrounding a gas fireplace with wood mantel and raised hearth. Beautiful double glass doors open to the covered portion of an expansive maintenance-free rear deck extending nearly the full length of the home. The deck continues beyond the covered area, providing generous space for dining, relaxing and enjoying the views, with private access from the primary bedroom as well.<br><br> The kitchen offers quartz countertops, abundant natural-wood cabinetry, built-in wine rack, electric cooktop, wall oven with microwave, dishwasher and corner sink beneath two windows. Multiple skylights provide wonderful natural light. The family room brings warm, lodge-inspired character with a vaulted ceiling, exposed wood beams, wood-plank walls, crown molding and stone fireplace housing a pellet stove with approximately a seven-day pellet-feed capacity. Nearly floor-to-ceiling windows and an arched transom showcase spectacular views.<br><br> The oversized primary suite features hardwood floors, vaulted ceiling, rustic beams, two ceiling fans, two closets, pellet stove and double glass doors with an arched transom leading privately to the rear deck. The spacious primary bath includes a jetted spa tub, separate walk-in shower, vanity with makeup area, tile flooring, two skylights and large windows overlooking the grounds. Main-level laundry with space for a full-size washer and dryer is conveniently located here as well.<br><br> Bedroom 2 offers hardwood floors, beadboard detailing, crown molding, built-ins and direct access to the main-level full bath. Bedroom 3, currently used as an office, features a floor-to-ceiling built-in bookcase with exposed brick backing, rich wood trim, carpeting and abundant natural light.<br><br> The finished lower level offers tremendous flexibility as an in-law/guest suite, recreation room or game room. The large living area features tile flooring, beadboard, crown molding, ceiling fans, pellet stove and a handmade solid-walnut wet bar, with room for a pool table. A separate bedroom, bath with stall shower, full laundry and private entrance from Garage #2 complete the space. For those wanting interior access from the main home, a spiral staircase is available and the seller is willing to install it. Additional features include storage beneath the front porch and seller-owned Culligan water filtration and conditioning systems.<br><br> A separate small living unit adds even more possibilities, with its own living space, kitchen and loft bedroom. Its rear deck overlooks the field, offering a peaceful place to relax and enjoy the views. Distinctive, spacious and wonderfully versatile, this is anything but a cookie-cutter property—filled with character, craftsmanship and possibilities, all with the freedom of no restrictions.
Property Features
Property Type: Residential - Single Family
Basement: Yes
Basement: Other, Windows, Fully Finished, Garage Access, Heated
Cooling: Central A/C
Fireplaces: 1
Fuel Type: Electric
Garage: 2
Heating: Heat Pump(s)
Home Style: Ranch/Rambler
Lot Size: 2.83 Acres
Stories: 2.0
Taxes: $3,050
Year Built: 1999
Feature Descriptions
Additional Structures: Above Grade, Below Grade
Appliances: Built-In Microwave, Cooktop, Dishwasher, Dryer, Humidifier, Oven - Wall, Oven/Range - Electric, Refrigerator, Washer, Water Heater
Exterior: Brick
Exterior: Outbuilding(s), Sidewalks
Fencing: Chain Link, Rear
Fireplace: Gas/Propane, Mantel(s), Screen
Interior: 2nd Kitchen, Bathroom - Jetted Tub, Bathroom - Stall Shower, Bathroom - Walk-In Shower, Built-Ins, Carpet, Ceiling Fan(s), Chair Railings, Crown Moldings, Entry Level Bedroom, Formal/Separate Dining Room, Primary Bath(s), Skylight(s), Stove - Pellet, Water Treat System, Wet/Dry Bar, Wood Floors
Lot: Cleared, Front Yard, Landscaping, Not In Development, Rear Yard
Lot Dimensions: 2.83 Acre(S)
Parking Features: Gravel Driveway
Parking Notes: 2 Total Parking Spaces
Rooms: Dining Room, Primary Bedroom, Bedroom 2,Bedroom 3,Bedroom 4,Kitchen, Family Room, Laundry, Recreation Room
Sewer: On Site Septic
SQFT Above Finished: 2273
SQFT Below Finished: 1478
SQFT Total Finished: 3751
Structure Type: Detached
Total Garage/Parking Spaces: 2
Water: Well
Windows: Skylights
Room Sizes
Primary Bedroom: 25 x 16 Level - Main
Bedroom 2: 16 x 14 Level - Main
Bedroom 3: 16 x 11 Level - Main
Dining Room: 16 x 14 Level - Main
Kitchen: 16 x 14 Level - Main
Family Room: 24 x 16 Level - Main
Bedroom 4: 15 x 14 Level - Lower 1
Laundry: 8 x 6 Level - Lower 1
Kitchen: 14 x 14 Level - Lower 1
Recreation Room: 42 x 14 Level - Lower 1
Local Schools
School District: BERKELEY COUNTY SCHOOLS
Listed By / Shown By
Listed By
Agency Name: Keller Williams Realty
Agency Phone: 7036690099
Shown By
Agent Name: Megan Grasso
Agent Phone: (717) 512-7397
Agency Title: Berkshire Hathaway HomeServices Homesale Realty

 First American
Estimate Your Payment
Estimated Payment
$ 1,928.13 per month $1,480.00 Principal & Interest $254.17 Property Tax $193.96 Homeowner's Insurance


 Corporate Office - 215 S Centerville Rd. Lancaster, PA 17603
2251 Specks Run Road | MLS# WVBE2054020
This single family home located at 2251 Specks Run Road, Bunker Hill, WV 25413 is currently listed for sale with an asking price of $665,000. This property was built in 1999 and has 4 bedrooms and 3 full baths with 3751 sq. ft. Specks Run Road is located within the BERKELEY COUNTY SCHOOLS school district. Search Bunker Hill real estate on www.meggrassogroup.com today.