




BEDS2
BATHS2 full
SQUARE FEET2,267
MLS#MDWA2038394
STATUSPENDING
PROPERTY TYPEResidential - Single Family
SUBDIVISIONST JAMES VILLAGE
SCHOOLWASHINGTON COUNTY PUBLIC SCHOOLS
Property Description
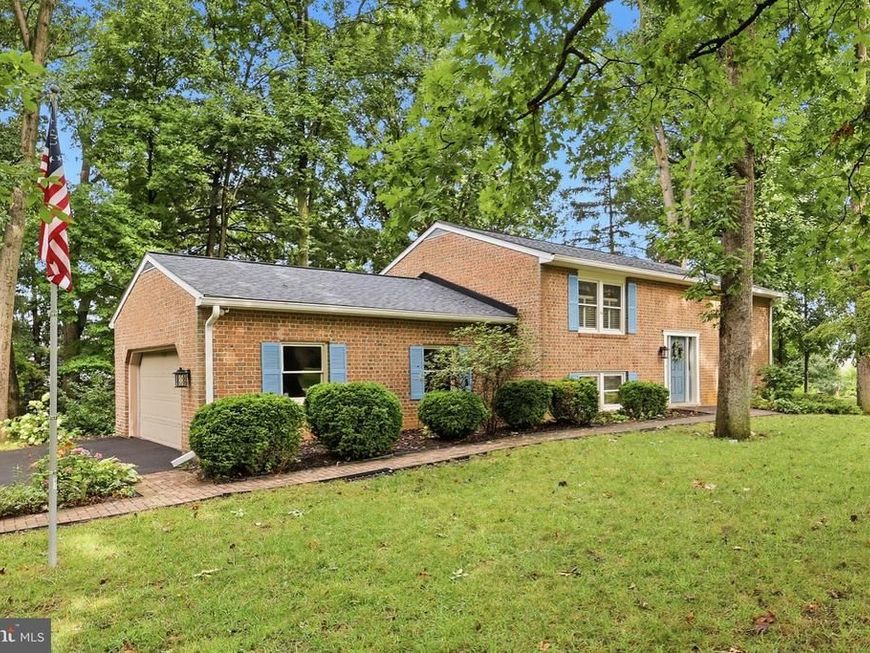
Welcome to this amazing custom-built multi-level home nestled on nearly one beautifully landscaped acre in the desirable St. James Village community. This exceptional 2-bedroom, 2-bath home showcases timeless craftsmanship, quality construction, and thoughtful updates throughout. Recent improvements include a 4-year-old roof, brand-new oversized gutters and downspouts with gutter guards (6-inch gutters on the front and 4-inch gutters on the rear), fresh interior paint, newly painted shutters, and an updated front entry door, offering both curb appeal and peace of mind. Inside, you'll find beautiful hardwood flooring, plantation shutters, and custom handmade solid wood doors throughout, reflecting the outstanding craftsmanship found in every room. Distinctive architectural details include handmade Cushwa brick, reclaimed exposed wood beams from a historic church, custom cabinetry, and handcrafted millwork—features that make this home truly one of a kind. The updated kitchen offers abundant hickory cabinetry, a center island, and generous workspace for cooking and entertaining. The home's unique multi-level design offers both separation and flexibility. Upon entering, you're welcomed by a central foyer with stairs leading both up and down. The main level features two spacious bedrooms and a full bath. The lower level includes a bonus room, a second full bath, a warm and inviting family room accented by reclaimed beams, an oversized laundry room with a workshop and built-in workbench/cabinets that convey with the home, and an additional recreation room with exposed Cushwa brick. This thoughtfully designed layout provides multiple living spaces, making it ideal for entertaining, hobbies, a home office, or multigenerational living. An attached two-car garage provides additional storage and convenience. Enjoy peaceful mornings and relaxing evenings from the screened porch overlooking mature trees and the private backyard. Situated on nearly one acre in an established neighborhood, this property offers the tranquility of country living while remaining just minutes from shopping, dining, medical facilities, schools, and Interstate 70. Homes offering this level of craftsmanship are increasingly rare. From the custom handmade wood doors and locally crafted Cushwa brick to the reclaimed beams and quality finishes throughout, every detail reflects pride of ownership and enduring quality. Don't miss this unique opportunity—schedule your private showing today!
Property Features
Property Type: Residential - Single Family
Basement: Yes
Basement: Fully Finished, Garage Access, Workshop, Full, Daylight, Partial
Cooling: Central A/C
Fireplaces: 1
Fuel Type: Central, Electric
Garage: 2
Heating: Heat Pump(s)
Home Style: Split Foyer
Lot Size: 0.98 Acres
Roof Type: Shingle
Stories: 2.0
Taxes: $3,840
Year Built: 1977
Feature Descriptions
Additional Structures: Above Grade, Below Grade
Appliances: Built-In Microwave, Dishwasher, Refrigerator, Oven - Single, Washer, Water Heater, Dryer
Exterior: Brick
Flooring: Hardwood
Interior: Ceiling Fan(s), Exposed Beams, Kitchen - Island, Wood Floors
Lot Dimensions: 0.98 Acre(S)
Parking Features: Paved Driveway
Parking Notes: 10 Total Parking Spaces
Pet Restrictions: No Pet Restrictions
Rooms: Living Room, Dining Room, Primary Bedroom, Bedroom 2,Kitchen, Den, Foyer, Study, Sun/Florida Room, Laundry, Recreation Room, Bathroom 2,Full Bath
Sewer: Septic Exists
SQFT Above Finished: 1419
SQFT Below Finished: 848
SQFT Total Finished: 2267
Structure Type: Detached
Total Garage/Parking Spaces: 10
Water: Public
Room Sizes
Living Room: 15 x 14 Level - Main
Dining Room: 10 x 13 Level - Main
Kitchen: 11 x 13 Level - Main
Sun/Florida Room: 12 x 23 Level - Main
Laundry: 15 x 13 Level - Lower 1
Study: 24 x 12 Level - Lower 1
Recreation Room: 22 x 27 Level - Lower 1
Bathroom 2: 5 x 8 Level - Lower 1
Den: 15 x 14 Level - Lower 1
Primary Bedroom: 15 x 12 Level - Main
Bedroom 2: 11 x 13 Level - Main
Full Bath: 6 x 8 Level - Main
Local Schools
School District: WASHINGTON COUNTY PUBLIC SCHOOLS
Listed By / Shown By
Listed By
Agency Name: Long & Foster Real Estate, Inc.
Agency Phone: 3016441086
Shown By
Agent Name: Megan Grasso
Agent Phone: (717) 512-7397
Agency Title: Berkshire Hathaway HomeServices Homesale Realty

 First American
Estimate Your Payment
Estimated Payment
$ 1,326.89 per month $890.23 Principal & Interest $320.00 Property Tax $116.67 Homeowner's Insurance


 Corporate Office - 215 S Centerville Rd. Lancaster, PA 17603
18309 Woodside Drive | MLS# MDWA2038394
This single family home located at 18309 Woodside Drive, Hagerstown, MD 21740 is currently listed for sale with an asking price of $400,000. This property was built in 1977 and has 2 bedrooms and 2 full baths with 2267 sq. ft. Woodside Drive is located in the ST JAMES VILLAGE subdivision within the WASHINGTON COUNTY PUBLIC SCHOOLS school district. Search ST JAMES VILLAGE real estate on www.meggrassogroup.com today.